*
305 Anslem Drive
305 Anslem Drive
305 Anslem Drive
305 Anslem Drive
305 Anslem Drive
305 Anslem Drive
305 Anslem Drive
305 Anslem Drive
305 Anslem Drive
305 Anslem Drive
305 Anslem Drive
305 Anslem Drive
305 Anslem Drive
305 Anslem Drive
305 Anslem Drive
305 Anslem Drive
305 Anslem Drive
305 Anslem Drive
305 Anslem Drive
305 Anslem Drive
305 Anslem Drive
305 Anslem Drive
305 Anslem Drive
305 Anslem Drive
305 Anslem Drive
305 Anslem Drive
305 Anslem Drive
305 Anslem Drive
305 Anslem Drive
305 Anslem Drive
305 Anslem Drive
305 Anslem Drive
305 Anslem Drive
305 Anslem Drive
305 Anslem Drive
305 Anslem Drive
305 Anslem Drive
305 Anslem Drive
SEE ALL PHOTOS
305 Anslem Drive
305 Anslem Drive
305 Anslem Drive
305 Anslem Drive
305 Anslem Drive
305 Anslem Drive
305 Anslem Drive
305 Anslem Drive
305 Anslem Drive
305 Anslem Drive
305 Anslem Drive
305 Anslem Drive
305 Anslem Drive
305 Anslem Drive
305 Anslem Drive
305 Anslem Drive
305 Anslem Drive
305 Anslem Drive
305 Anslem Drive
305 Anslem Drive
305 Anslem Drive
305 Anslem Drive
305 Anslem Drive
305 Anslem Drive
305 Anslem Drive
305 Anslem Drive
305 Anslem Drive
305 Anslem Drive
305 Anslem Drive
305 Anslem Drive
305 Anslem Drive
305 Anslem Drive
305 Anslem Drive
305 Anslem Drive
305 Anslem Drive
305 Anslem Drive
305 Anslem Drive
305 Anslem Drive
Active Under Contract

305 Anslem Drive

305 Anslem Drive, Youngsville, LA 70592

$600,000
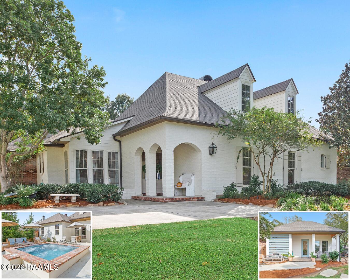
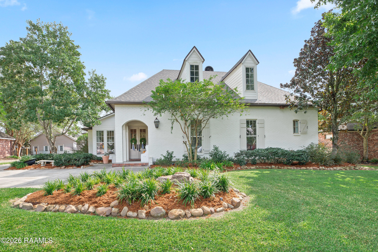
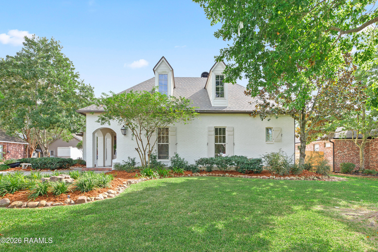
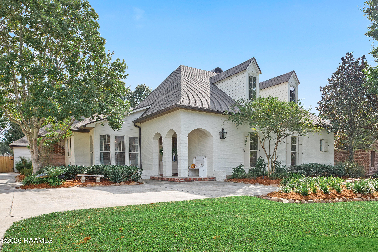
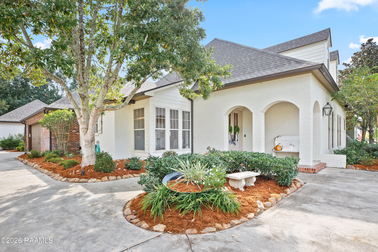
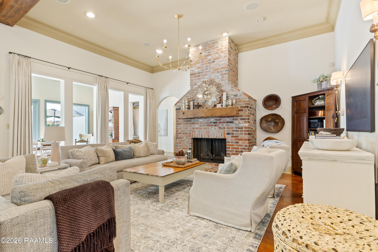
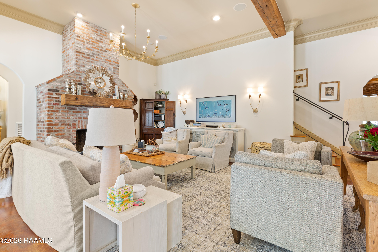
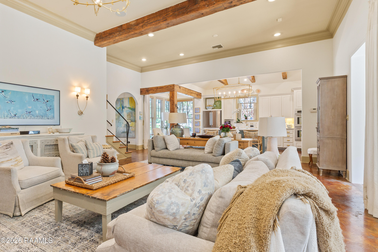
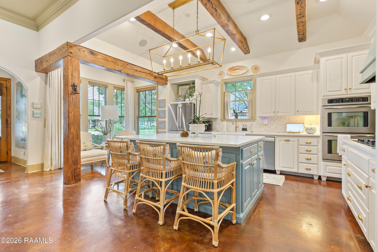
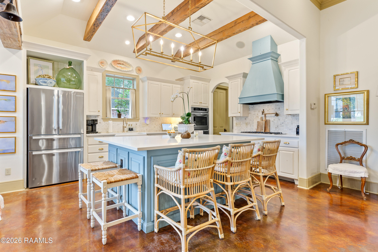
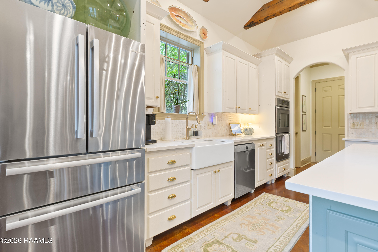
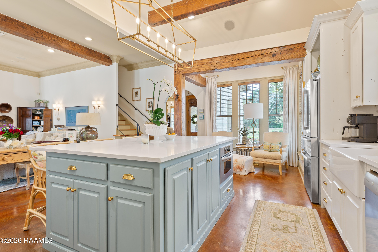
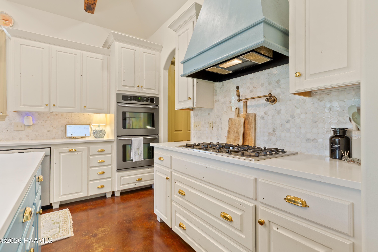
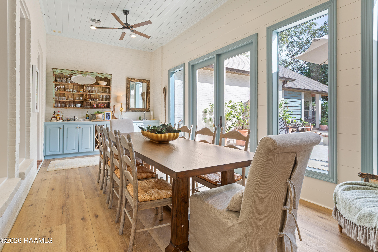
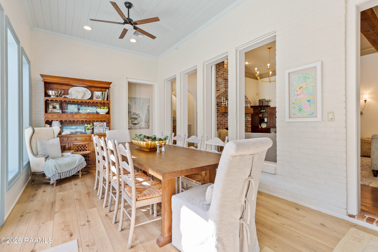
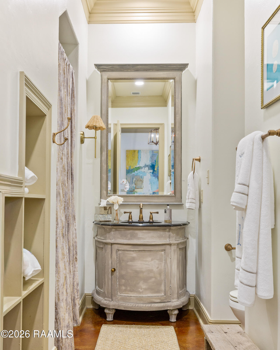
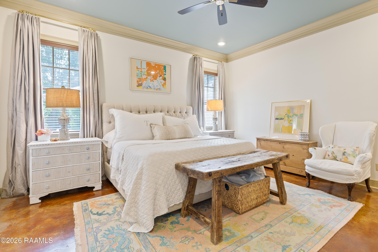
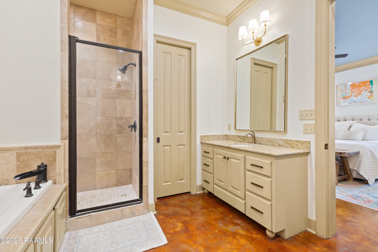
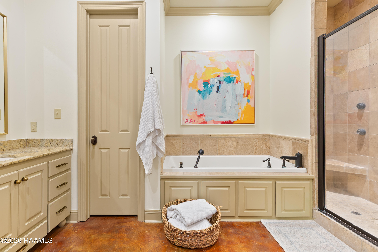
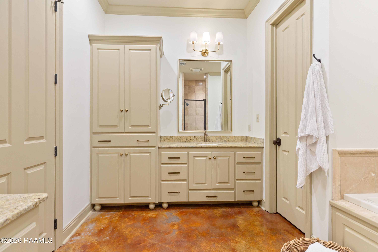
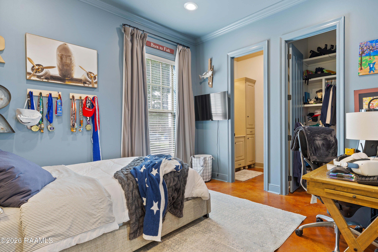
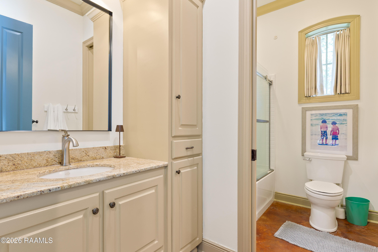
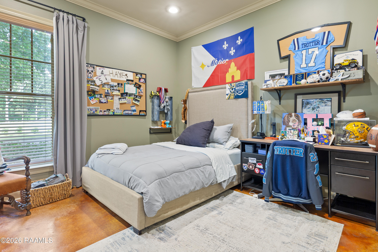
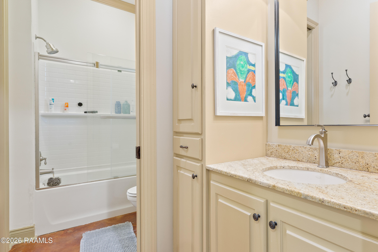
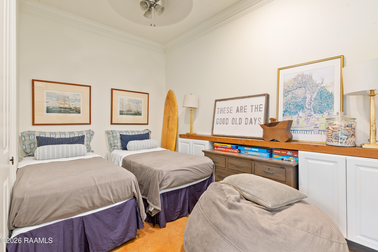
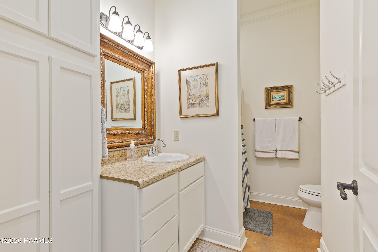
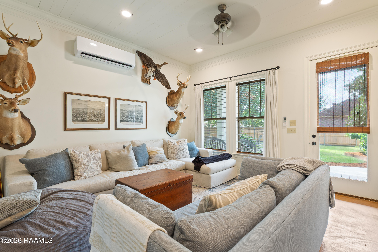
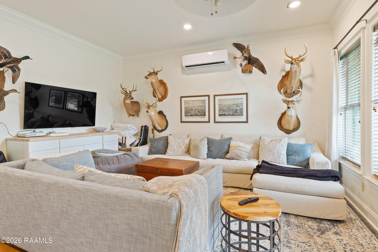
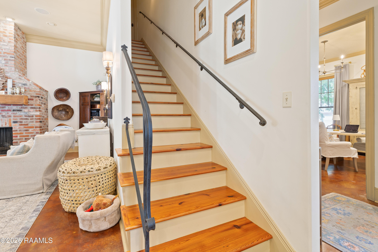
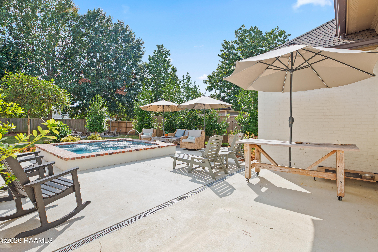
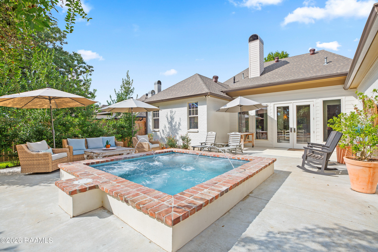
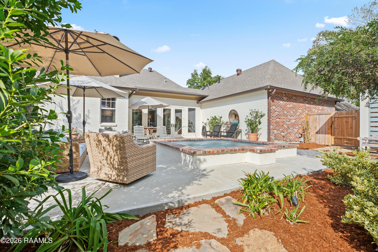
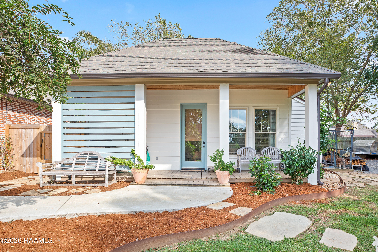
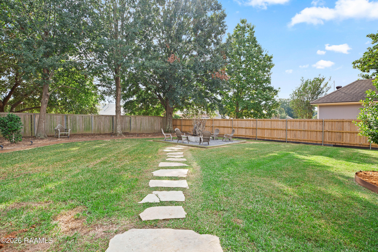
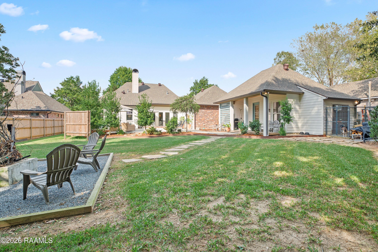
Your own Youngsville retreat--with a heated pool, detached bonus space, and room to truly spread out. Welcome to 305 Anslem Drive, where timeless character and inviting gathering spaces come together on approximately .39 acres in established Anslem Ridge.Exposed beams, a warm brick fireplace, and an open, flowing layout set the stage for everything from quiet mornings to lively evenings with friends. At the heart of the home, the updated kitchen offers a generous island, gas cooktop, double ovens, and abundant cabinetry. Adjoining dining and keeping areas invite guests to linger while meals and conversation unfold.Four bedrooms, three full bathrooms, and approximately 3,213 square feet of main-home living space offer comfort and flexibility. The spacious primary suite features a soaking tub, separate shower, dual vanities, and a walk-in closet conveniently connected to the laundry room. Upstairs, a versatile bonus area is ready for movie nights, hobbies, or a comfortable home office.Step outside and picture weekends by the heated spool, and evenings spent unwinding in your own backyard. The detached, approximately 462-square-foot bonus building with a bathroom adds even more possibilities--create a private workspace, fitness studio, or poolside gathering room. This space is additional to the main home's reported living area.With a two-car garage, extra storage, and convenient access to Youngsville shopping, dining, and recreation, this home brings together the space you need and the lifestyle you've been looking for. Come experience it in person.

4
beds

3
baths

3,213 Sq.Ft. LIVING AREA

0.39 Acres lot

Jessica Broussard

Jessica Broussard

Features & Amenities

Interior

  • total bedrooms4
  • Total bathrooms3
  • full bathrooms3
  • Laundry room Electric Dryer Hookup, Washer Hookup, Gas Dryer Hookup
  • Flooring Wood Laminate, Stained/Scored Concrete, Vinyl Plank
  • Fireplace 1 Fireplace, Gas Log, Wood Burning, Gas
  • APPLIANCES Gas Cooktop, Dishwasher, Disposal, Microwave, Refrigerator, Built-In Electric Oven, Gas Stove Con
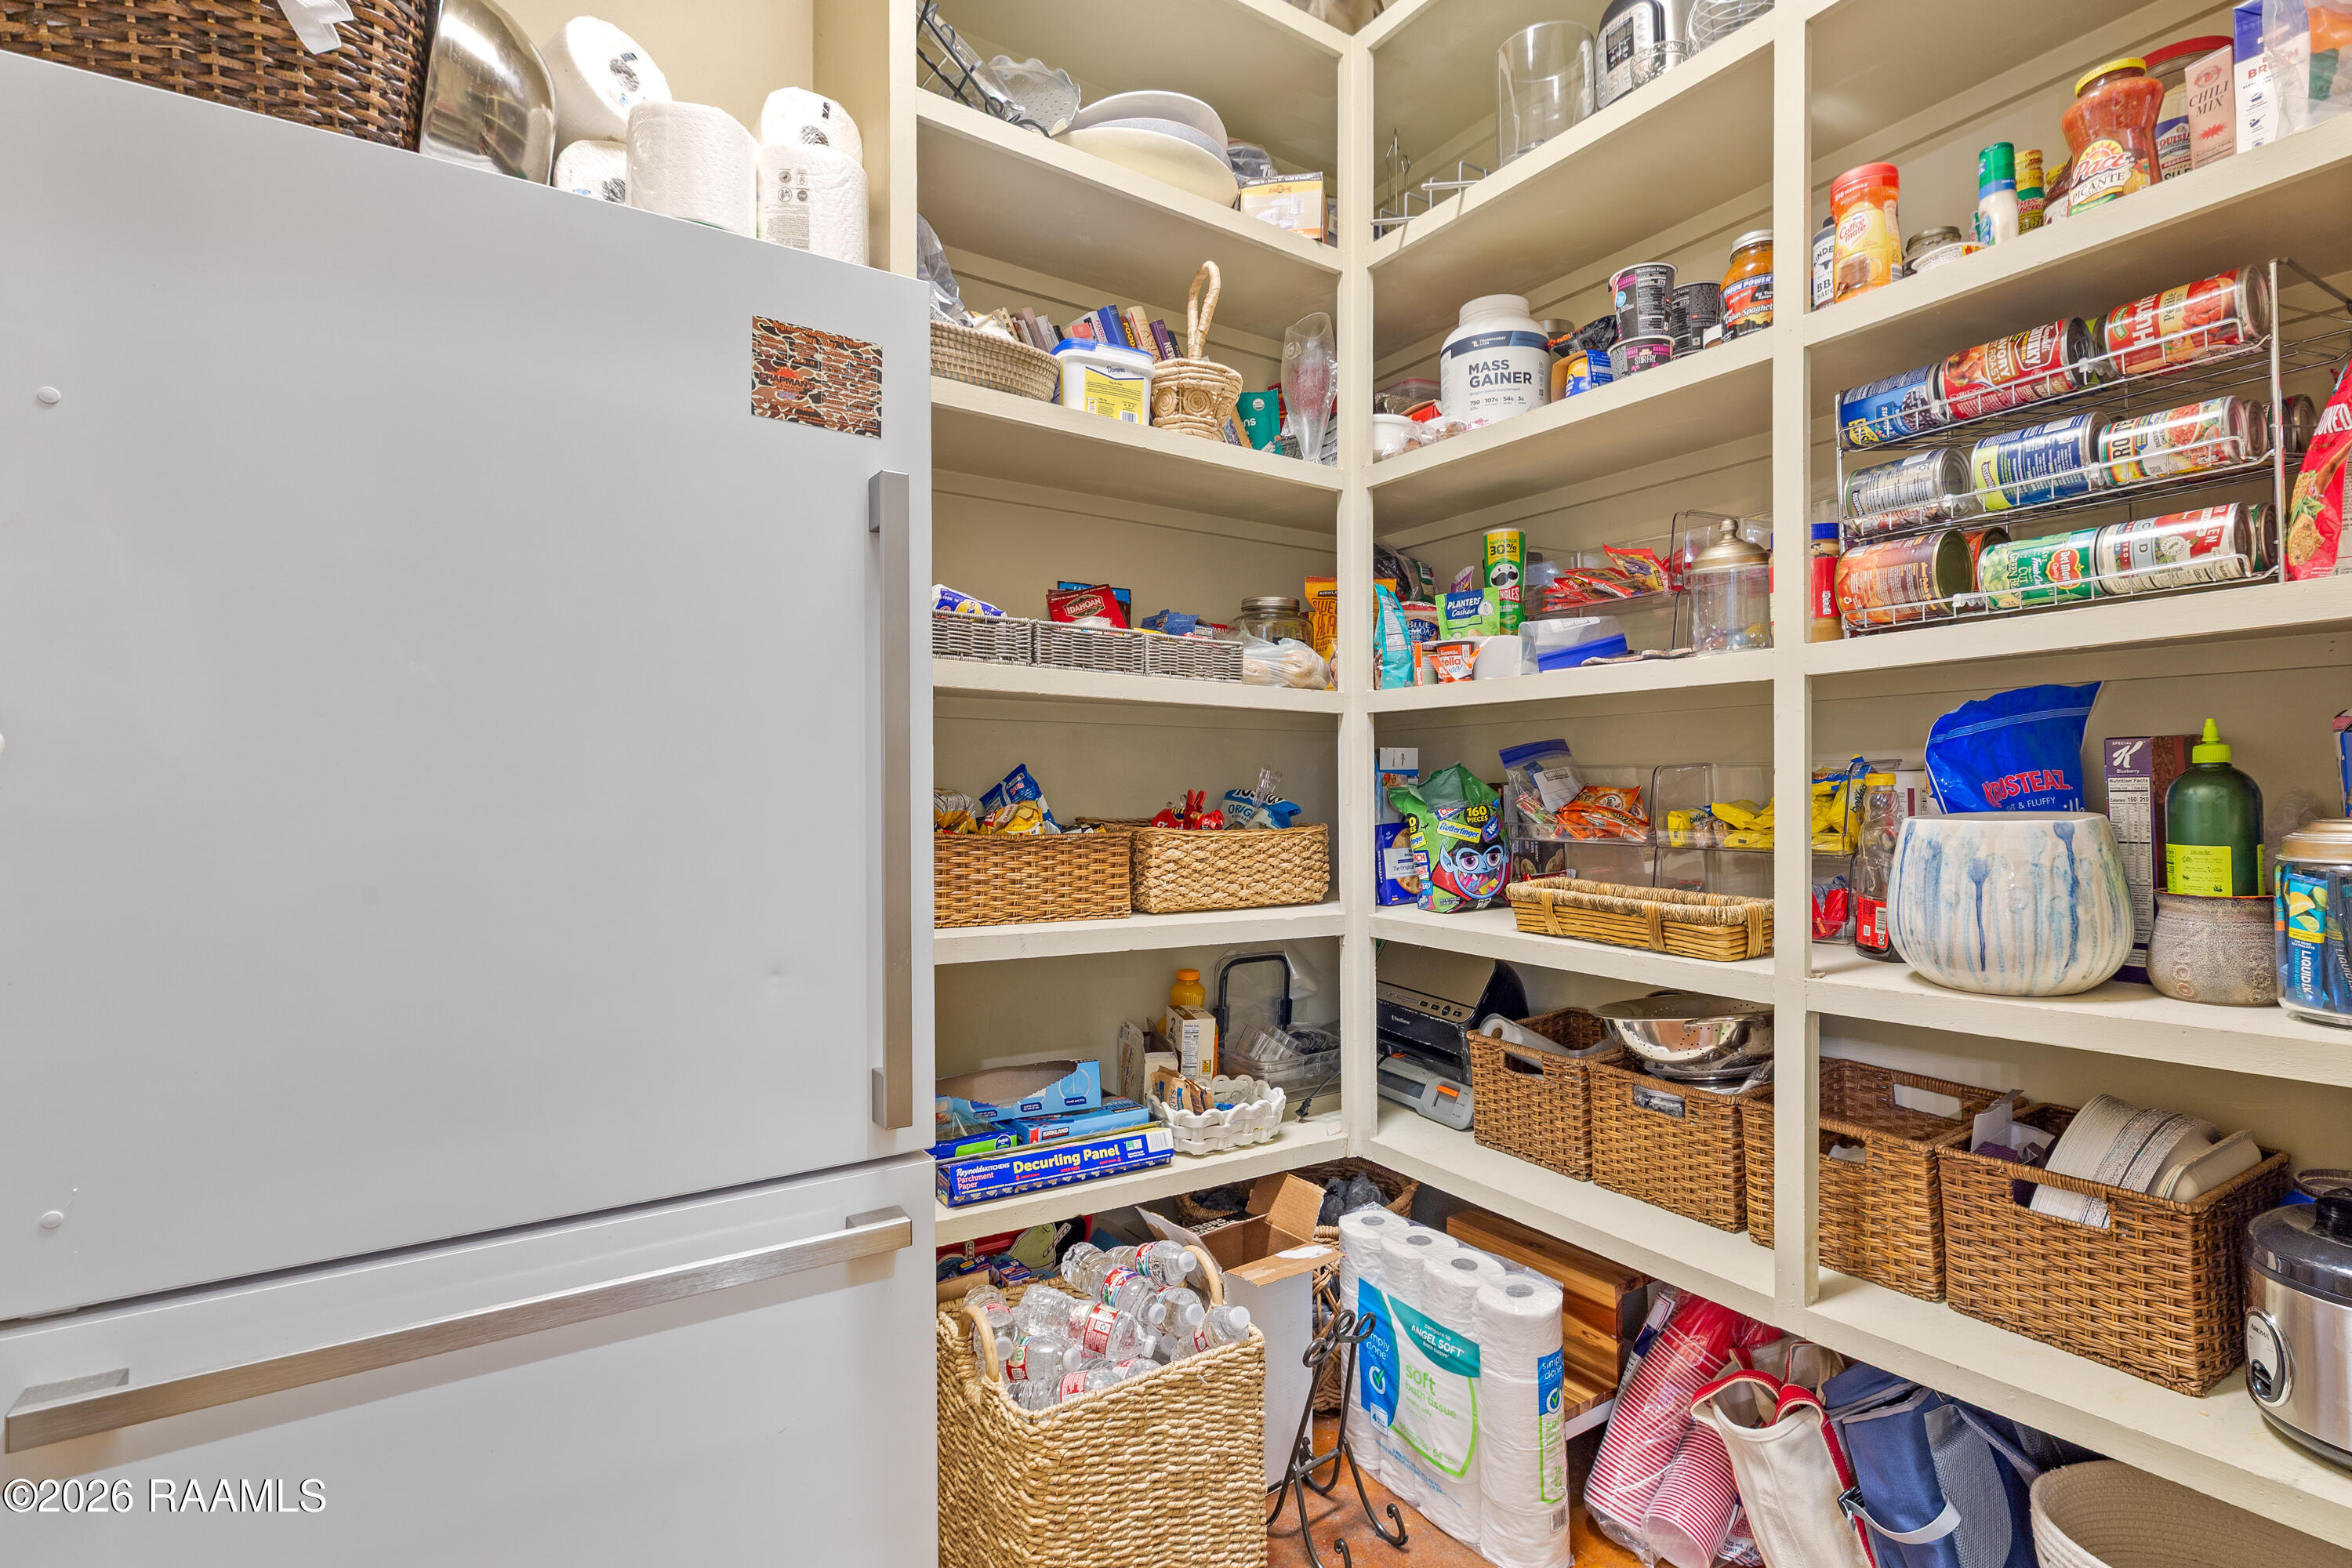
  • other interior Features High Ceilings, Beamed Ceilings, Built-in Features, Computer Nook, Crown Molding, Multi-Head Shower, Separate Shower, Varied Ceiling Heights, Walk-In Closet(s), Wet Bar, Guest Suite, Kitchen Island, Walk-in Pantry, Double Vanity, Standalone Tub, Granite Counters, Quartz Counters

Area & Lot

  • Status Active Under Contract
  • Living Area3,213 Sq.Ft.
  • Lot Area0.39 Acres
  • MLS® ID2600009754
  • TypeResidential
  • YEAR BUILT2008
  • NeighborhoodYoungsville
  • Architecture StylesTraditional
  • Elementary SchoolErnest Gallet
  • Middle SchoolYoungsville
  • High SchoolSouthside
  • School DistrictLafayette Parish

Exterior

  • STORIES2
  • Garage Space2.0
  • PoolGunite, In Ground
  • roofComposition
  • lot features0 to 05 Acres, Dead-End, Level, Landscaped, Back Yard Access
  • parkingOpen, Garage, Garage Faces Side
  • HEAT TYPECentral, Natural Gas
  • AIR CONDITIONINGMulti Units, Central Air, Wall Unit(s)
  • sewerSeptic Tank
  • SubstructureSlab
  • other exterior FeaturesOutdoor Grill, Lighting

Financial

  • Sales Price$600,000
  • Zoning Residential
image

Schedule a Showing

I would love to show you this beautiful property. Please select your preferred date and time below. I will be in touch shortly to confirm your appointment.

Schedule a Showing

I would love to show you this beautiful property. Please select your preferred date and time below. I will be in touch shortly to confirm your appointment.

Thank you for your interest in 305 Anslem Drive, Youngsville, LA 70592. We are reviewing your request and will be in touch shortly!

Mortgage Calculator

Estimate your monthly mortgage payment, including the principal and interest, property taxes, and HOA. Adjust the values to generate a more accurate rate.

All estimates are provided for informational purposes only. Actual amounts may vary.
$0,000 Your Payment 20 15 65
$0,000 Your Payment

Youngsville

Explore

Making a Difference

Whether you are looking to Buy, Sell, Lease, Build, or Invest in Residential, Commercial, or Luxury Homes, I am prepared to help you fully understand the process! Give me a call today!

Follow Me on Instagram